A Study of the Villa Di Thieni
Reconstruction of a Palladian Villa
Fall 2026
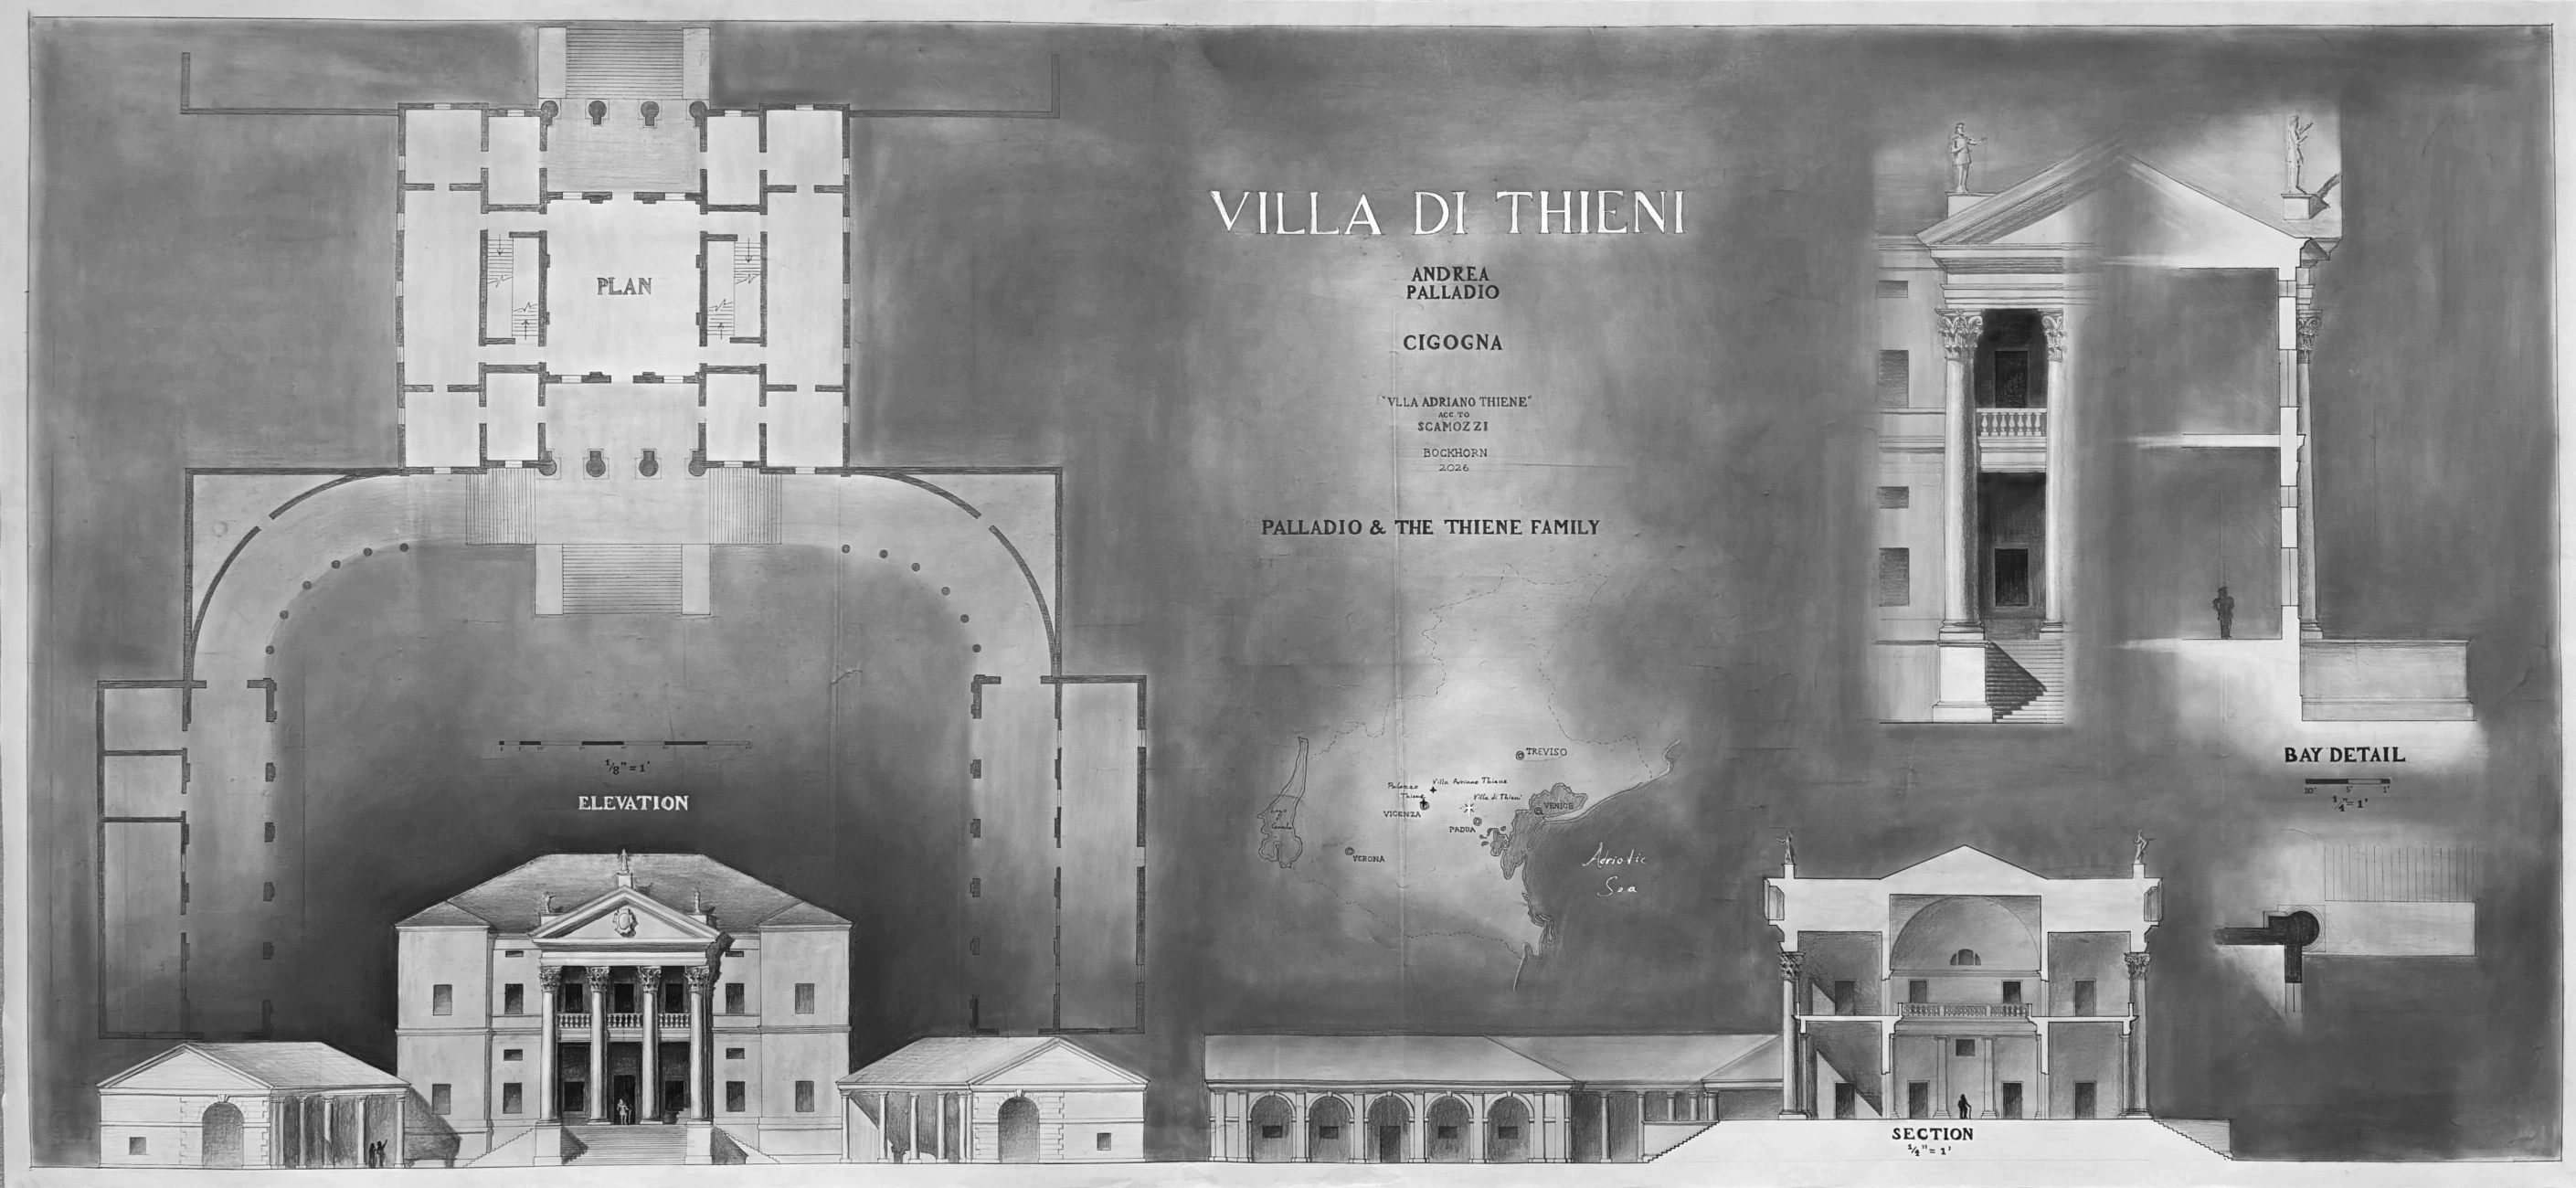
As a part of my examination of classical dwellings this semester, I used various sources to reconstruct Palladio's largely unbuilt Villa di Thieni (due to a typographical error by Scamozzi it is often confused with the Villa Gaetano Thiene, comissioned by a different branch of the same noble family). The Villa di Thieni, located near Padua, was designed for the brothers Odardo and Teodoro di Thieni, close friends of Palladio who asked him to help realize their father Francesco di Thieni's vision for a grand agricultural estate. Designed during the mid-1500s, this villa was intended to serve as the center of the family's wheat farming business, with one wing dedicated solely to the storage and processing of grain. However, Palladio's design clearly intended to accomodate social uses as well, with grand porticos, soaring rooms on both floors, and a double-height central hall that would have had a skylight. Construction on one of the agricultural wings was begun, but work was halted a few years later by Odardo having to flee the region of Venice. The estate was ultimately never completed, but the single built wing remains today as the Barchessa di Villa Thieni.
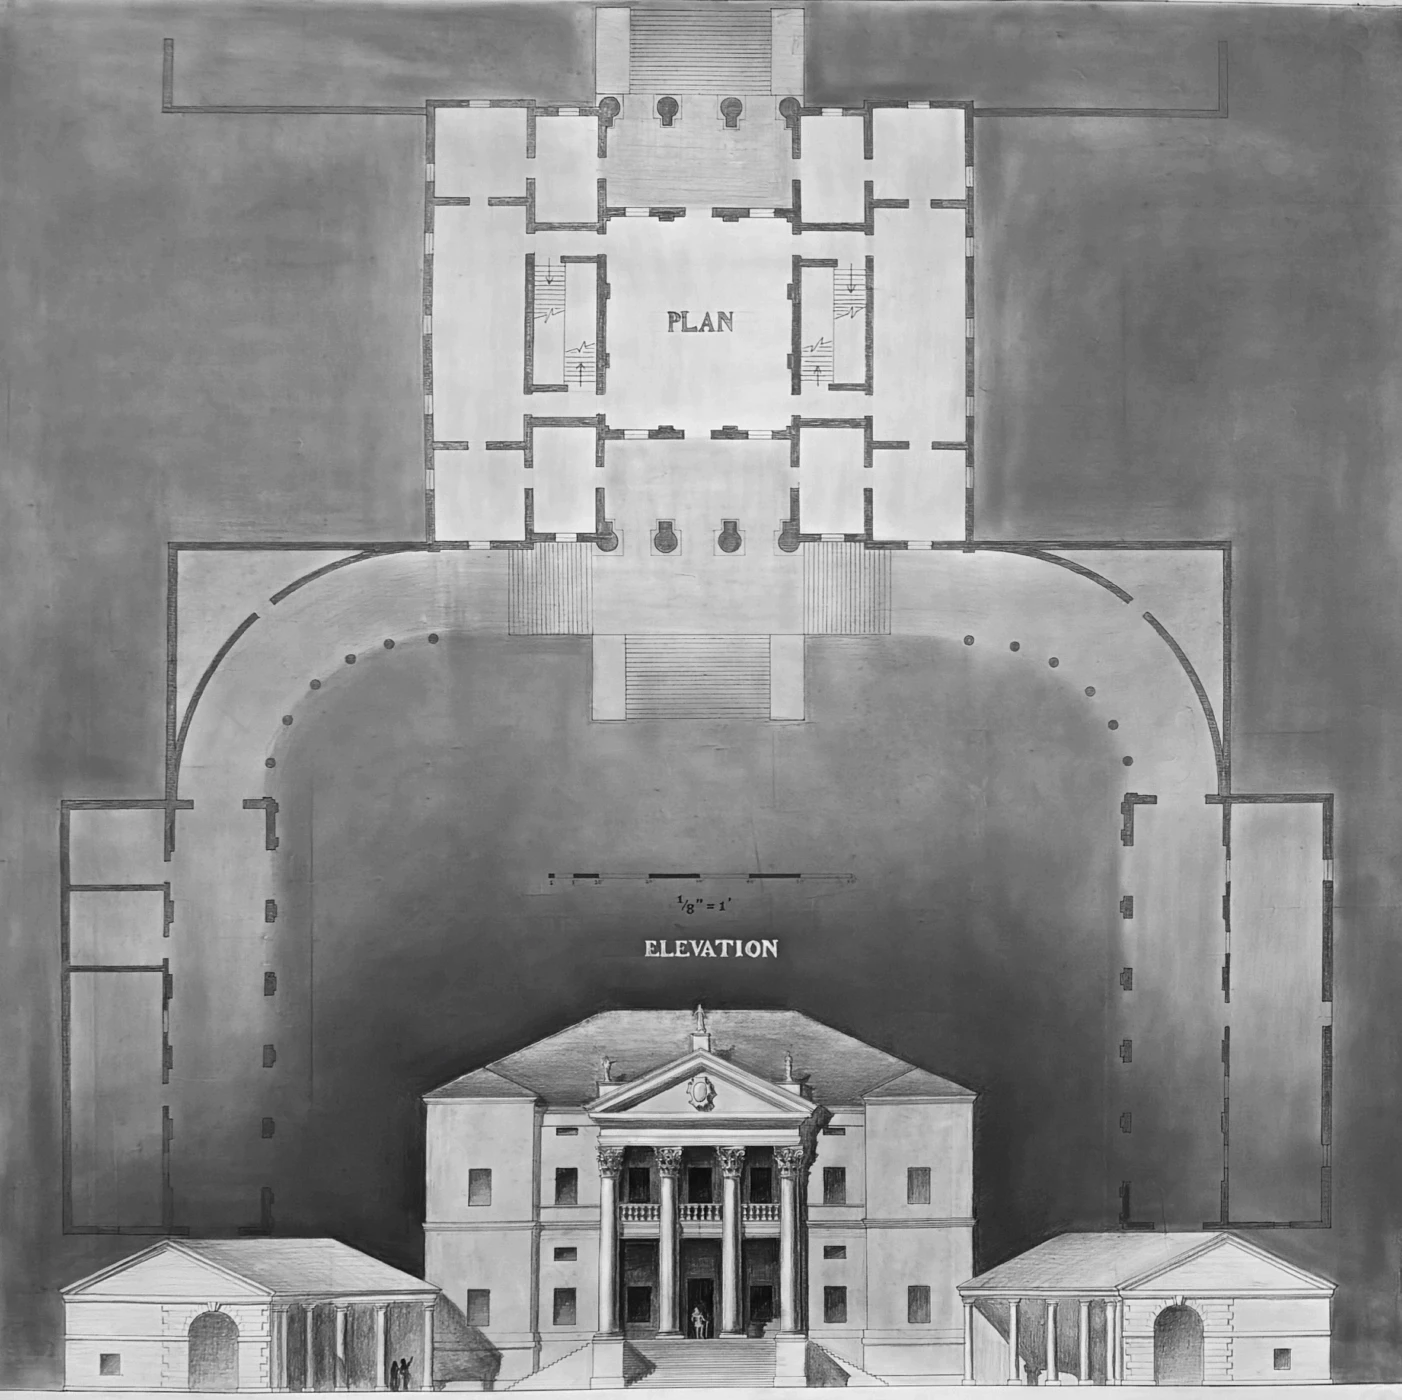
Plan & Elevation Views

Section View
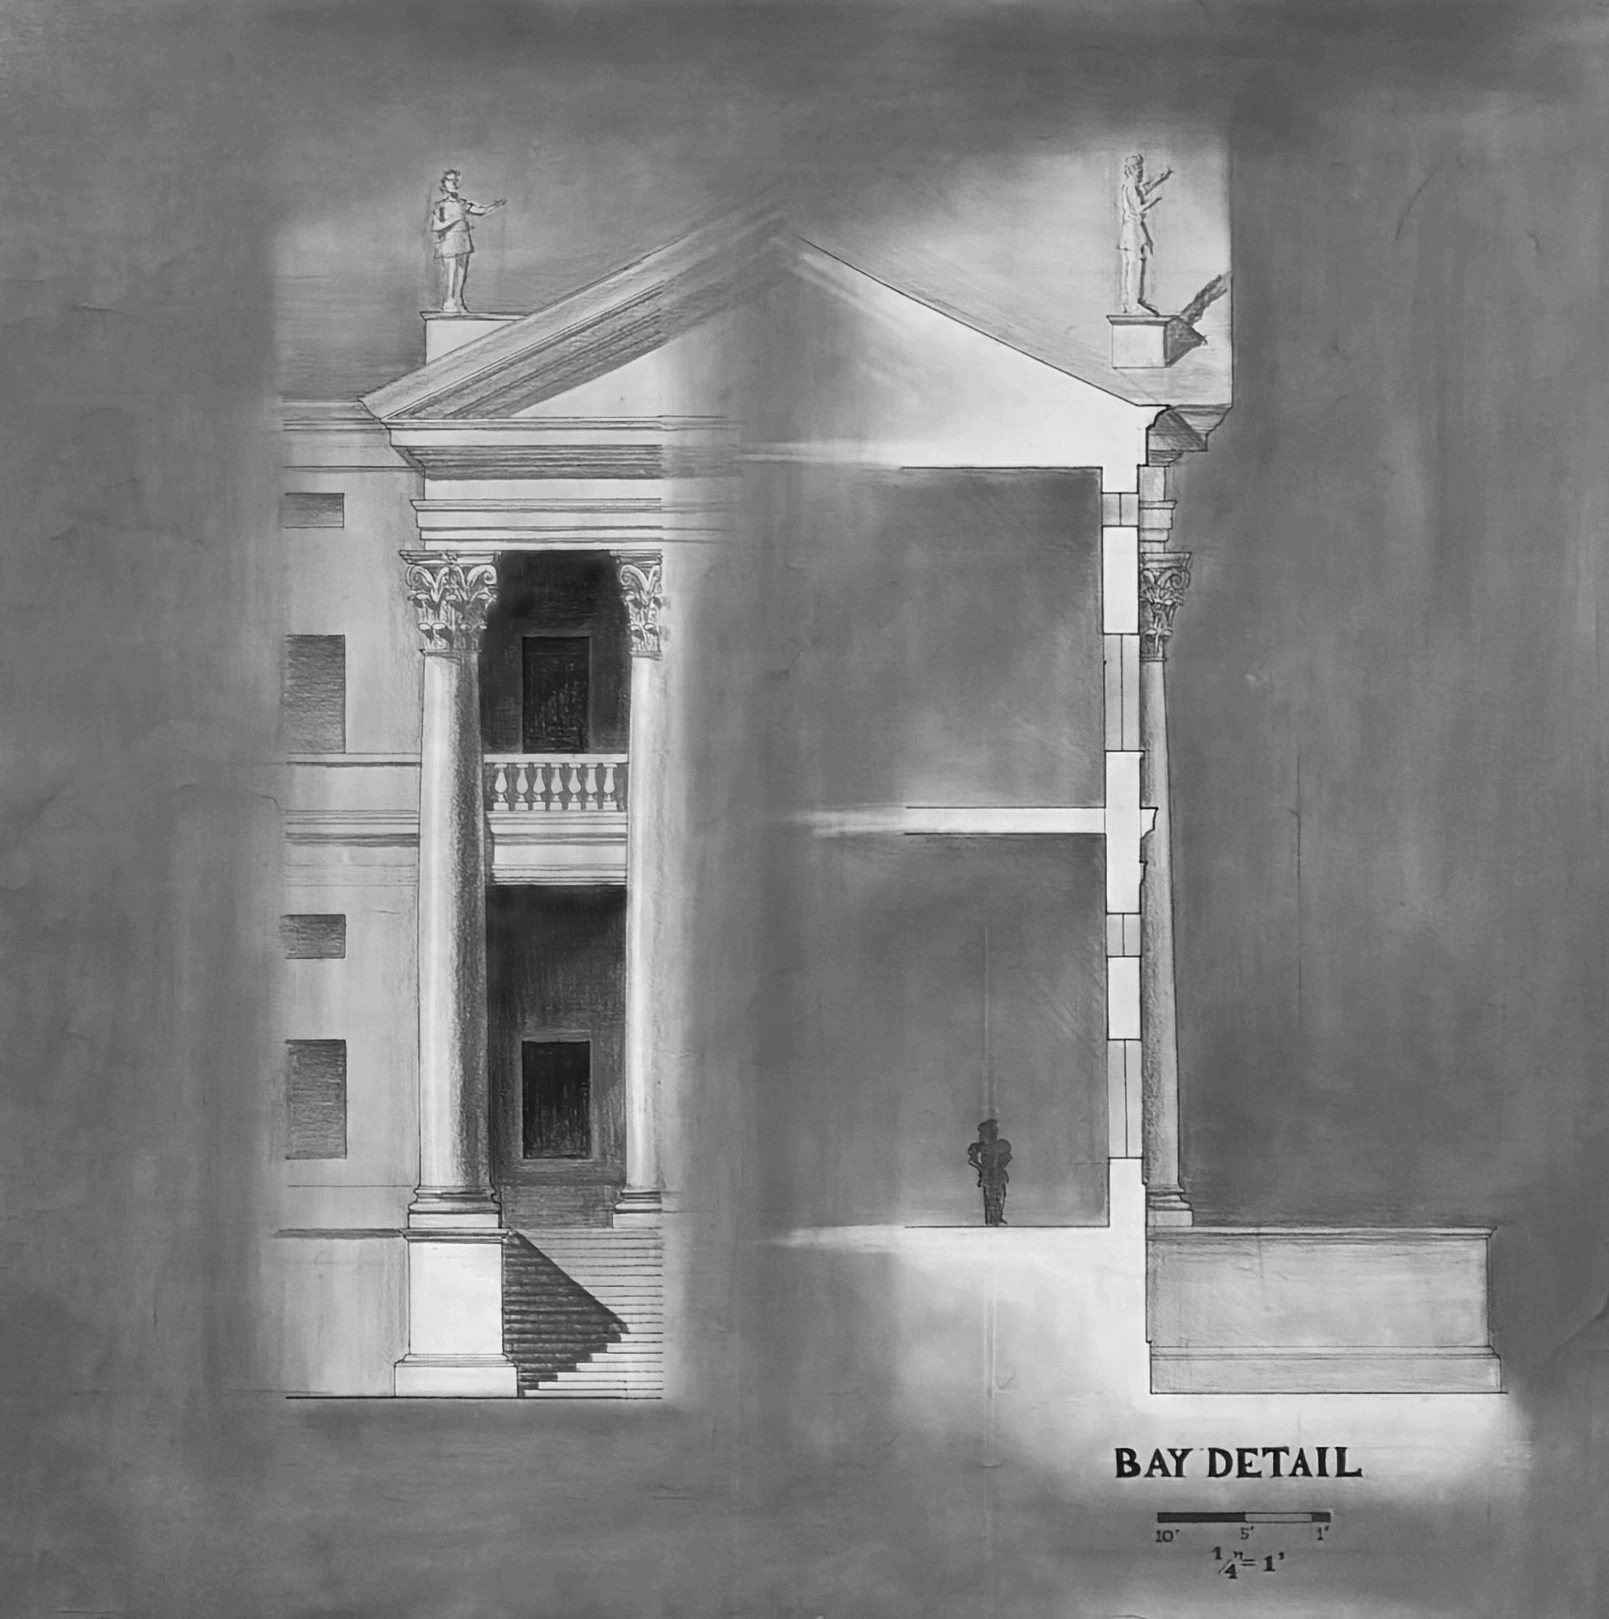
Bay Detail of Portico