The Erechtheum of Athens
Academic Study of the Erectheum
Fall 2025

In this paper, I will examine the architecture of the Erechtheum in Athens, its historical, cultural, and religious significance, and the role this temple played in the civic life of Athens. Despite not seeming to be the primary structure on the Acropolis, or even a particularly notable building in Athens, I would argue that the Erechtheum was just as architecturally and culturally significant a building for the city as the Parthenon, the Areopagus, or others. Let us start with an architectural description of the Erechtheum as it stands today. Located on the Acropolis of Athens, it stands next to the Parthenon. The temple is executed in a stylized Ionic order, but with a simpler diagrammatic plan than most typical Ionic temples found in later Greek and Hellenistic architecture. The cella is not constructed as a room placed within the larger volume of the temple but instead forms almost the entire temple space. There is also no wraparound colonnade or hypostyle hall. Some of these variations from the standard are dictated by the smaller size of the temple and the fact that it was built as a continuation of various pre-existing structures. Rather than maintaining an even, completely rectilinear plan, the Erechtheum has a central mass where the primary cultic spaces are located, and it adds the unique element of side porticos on the north and south faces of the temple. Adding the outdoor spaces at the rear of the temple, the result is a very rough cross shape, but that axiality doesn’t seem to have had any intended meaning. On the east side of the temple, we see the cella and sanctuary dedicated to Athene Polias. (Gerding) Formerly, the cultic worship of Athene Polias took place in what is called the “Old Athene Temple.” (Gerding) This temple seems to have gradually fallen into disuse, likely after suffering damage during the Persian sack of Athens (Gerding), and during the rebuilding of the Acropolis under Pericles in the 400s B.C. the decision was made to replace it with the newer structure that remains today. In Figure 2, the location of the north wall of the Opisthodomos can be seen directly adjacent to the South Porch of the Erechtheum. Being an Ionic temple, the Erechtheum was doubtless planned to be rich in detail and ornament. The most famous use of figural elements on the temple are the caryatids on the South Porch. No exact answer has been found for what these supporting female statues signify. In his Ten Books, Vitruvius tells us that the figures represent the women of the city of Caryae, which allied with the Persians against the Greeks and was eventually defeated by Athens. (Vickers) However, as Michael Vickers points out in his detailed study of the caryatids, “Vitruvius’s testimony is now usually dismissed as a late fabrication,” (Vickers) but he nonetheless supports the theory. The Ionic capitals of the main portico are the only other major ornamental element remaining on the Erechtheum today. As with the majority of Greek Ionic orders, the proportions of the volutes would be exaggerated according to the standards of Rome and the Renaissance. The use of relief acanthus antefixes in the necking of the capital is unusual, but complements the use of foliage, bead and reel, and egg-and-dart motifs.When considering the rest of the Order, the evenness of the proportions and moderation of the entasis, unusual for a Greek Ionic, seem to prefigure the less stylized Roman Ionic and the almost streamlined Ionic orders of Vignola and Palladio. There is a great deal of conjecture over what the complete structure of the Erechtheum actually looked like. According to the views of the 19th century German archaeologist Wilhelm Doerpfeld, the structure that is currently standing is only a portion of the Erechtheum as it was just after the time of Pericles. According to Doerpfeld’s reconstruction, the temple was intended to have had two halves. The eastern half, dedicated to Athene Polias, is what remains standing. However, he believed there to be a symmetrical half on the western side, with the middle portion seemingly set apart for cultic worship of Poseidon and other deities of local significance. “The temple in the original plan was intended to consist of two cellas, each furnished with a pronaos; the east cella is marked on the plan ‘Athena-Polias Tempel,’ the west cella is marked ‘opisthodom,’ i.e. opisthodomos or back chamber. Between these two cellas is a building divided into three chambers, marked in the plan ‘Poseidon-Erechth(eus)-Tempel.’ The middle chamber of the three is entered by two porches, a large one to the north, a smaller one—the famous Karyatid porch—to the south. This middle chamber alone of the three was probably provided with a low roof[…]. A building so complex cries aloud for explanation. It has become symmetrical, but what is its significance? What for us its connection with the sanctuaries of ‘other deities as well’?” (Harrison) According to Harrison, Pericles’ vision was to replace the old temple of Athene Polias as well as a previous temple dedicated to Erechtheus with a single structure. She explains the cultic involvement of Poseidon and the placement of the side porches thus: “The longer complex structure, with its different levels and its five chambers, was intended, as Perikles planned it, to be entered by the two porches, north and south. Structurally these would reduce the effect of undue length, but they had also another purpose—the north porch contained the trident mark of Poseidon, the south the grave of Kekrops.” (Harrison) The resulting temple would have been a radical departure from the typical Greek sanctuary temple. Pericles’ Erechtheum seems to have been planned as almost a pantheon for Athens, combining the worship of the city’s most pre-eminent deities, Athene Polias and Poseidon, with the tombs or memorial sites of two prominent kings of the city, Erechtheus and Cecrops. Unfortunately, Pericles’ unique vision seems to have never been completed. According to Harrison: “By some one’s machinations, whether of architect, priest, or politician we do not know, he was—as before in the building of the Propylaea—frustrated, and obliged to be content with a truncated scheme. The new Erechtheion almost certainly had been begun before the outbreak of the Peloponnesian War. When Perikles found that his plan was not accepted in full, he did not design a new temple but made a compromise obviously intended to be provisional. He was again frustrated in the execution even of this modified scheme, which was not completed till much later. The Erechtheion that we know has the east cella for Athena complete and the two porches, but two only of the three intended midway chambers were built, and the westernmost one, as appears on the plan, is slightly reduced in size. The west cella was never even begun. It is probable that Perikles never succeeded in transferring the image of Athena from her old temple to the new cella, but this question it is not necessary we should here decide.” (Harrison) The specific site of the Erechtheum on the Acropolis has great mythological significance in the history of Athens’ founding and provides an explanation for the ritual cults practiced at this temple. According to ancient legends, after the establishment of the city there was a dispute between Athene, the goddess of wisdom, and Poseidon, the god of the sea, as to which of them would be the primary divine patron of the new town. Each god decided to give their greatest gift to the city, to see which the citizens would choose. Athene provided an olive tree, while Poseidon struck the ground with his trident to make a spring of seawater. The Athenians ultimately chose Athene as their patron, but as one of the great seafaring cities of Greece they obviously still paid great reverence to Poseidon. The place where this divine contest took place on the Acropolis seems to have naturally became a site of ritual for both Athene and Poseidon, explaining the close intertwining of the two cults in one place of worship. Sources vary as to the exact construction and history of the Erechtheum. According to Vickers: “Work has been supposed to have begun (1) as early as 435 (Dörpfeld 1942: 13, 31); (2) in c. 427/6 BC (Lesk 2005: 68): 'using the money that had been put away for a rainy day'. But Thucydides is quite explicit that the special reserve of 1000 talents that was set aside in 431 was not used until 412: (2.24.1; 8.15.1; cf. Rhodes 2005: 22); or (3) soon after the Peace of Nicias in 422/1 BC (Michaelis 1889: 362–363); (4) alternatively, the Caryatids were designed around or soon after 420, and completed at the latest by 415 (Lauter 1976). On such views, work on the Erechtheum of necessity came to a halt after the Spartan occupation of Decelea in the spring of 413 or the Sicilian disaster in the autumn of the same year.” (Vickers) In general, we may assume that actual construction on the Erechtheum in its latest iteration under Pericles began in the latter half of the 4th century B.C., likely with significant preparation beforehand. Vickers describes inscriptions, “dated beyond question to 409/8 BC,” (Vickers) detailing the ongoing state of construction at that time. It is important to keep in mind the historical context of Athens at the time, as it explains a great deal about the Erechtheum. Pericles’ construction plans for the Erechtheum were only a part of a broader rebuilding effort in Athens after the destruction of the city by the Persians in 480 BC. After the defeat of the Persian fleet at the Battle of Salamis later that year, the power and prestige of Athens grew. Rather than being just one of many other Greek city-states, Athens grew to become one of the foremost proponent cities of Greek culture and ideals. With the founding of the anti-Persian Delian league later in the mid 4th century, Athens’ position as the leader of the Greek world was firmly cemented. Given such political and economic prestige, it is natural that the city’s leaders at that time would have embarked on numerous public building programs. Much of the rest of the Acropolis as we know it was constructed during this last half of the 400s BC, including the Parthenon, the Propylaea, and other projects. Given this historical timeline, it seems logical that the planning of the Erechtheum and other projects at this time would have certainly involved considerations of Athen’s glory and pre-eminent status in Greece. The Erechtheum was also planned to serve as one of the key ritual locations of perhaps the greatest regular religious event in the city: the Panathenaic procession. (Gerding) A cultic ritual of Athene Polias, the procession wound up to the Acropolis from the city, ending at the Erechtheum. Why would one of Athens’ principal religious events have as its climax what appears to be one of the city’s secondary temples? I think that the decision to have this key ritual centered on the Erechtheum demonstrates that to the Athenians this wasn’t just a side temple sitting in the shadow of the Parthenon. Size and prominence draw our eyes immediately to the Parthenon, and we tend to think of it as the summit or climax of the Acropolis and of Athens as a whole. However, I would propose a different view. Rather than having the Parthenon’s surroundings be secondary, I believe that the Acropolis could be viewed as similar to the Roman Forum during the late Republic or early Empire: a collection of ritual and civic spaces that developed organically and without much defined hierarchy. Instead of one temple having obvious functional or diagrammatic pre-eminence, there is actually no such clear-cut ranking among the temples of the Acropolis that a cursory architectural analysis might suggest.

Figure 1: The Current Erectheum

Figure 2: Plan of the Erechtheum with its historical surroundings

Figure 3: Analytical view of a caryatid
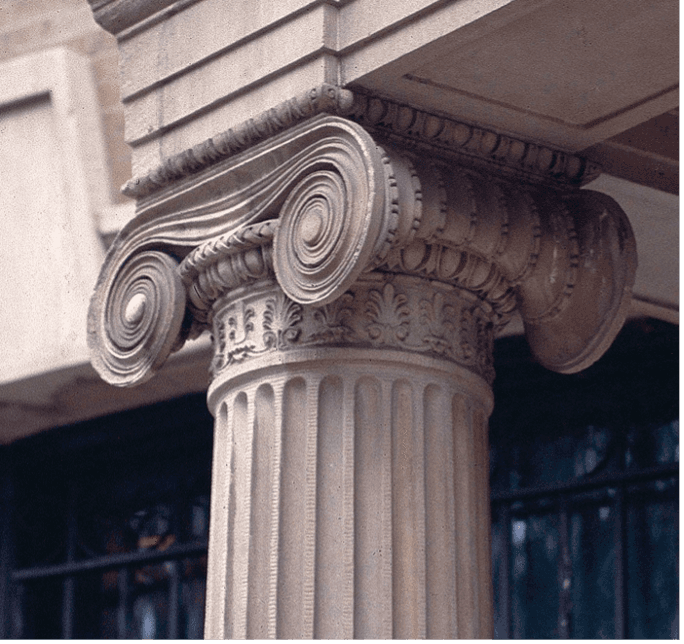
Figure 4: Ionic Capital according to the Order of the Erechtheum

Figure 5: The Erechtheum from the West

Figure 6: Reconstruction of the Erechtheum acc. to Doerpfeld, showing the Old Athene Temple below the Erechtheum
1. “Erechtheum.” Columbia Electronic Encyclopedia, 6th Edition, March 1, 2021, 1. https://research.ebsco.com/linkprocessor/plink?id=c75d7f2b-b32e-33a7-9fd2-c15c8cabc3d9. 2. Gerding, Henrik. “The Erechtheion and the Panathenaic Procession.” American Journal of Archaeology 110, no. 3 (2006): 389–401. https://www.jstor.org/stable/40024549. 3. Elderkin, G. W. “The Cults of the Erechtheion.” Hesperia: The Journal of the American School of Classical Studies at Athens 10, no. 2 (1941): 113–24. https://doi.org/10.2307/146535. 4. Vickers, Michael. “The Caryatids on the Erechtheum at Athens: Questions of Chronology and Symbolism.” Miscellanea Anthropologica Et Sociologica 15 (3) 2014, n.d. 5. Stevens, Gorham P. “Architectural Studies Concerning the Acropolis of Athens.” Hesperia: The Journal of the American School of Classical Studies at Athens 15, no. 2 (1946): 73–106. https://doi.org/10.2307/146883. 6. Weller, Charles Heald. “The Original Plan of the Erechtheum.” American Journal of Archaeology 25, no. 2 (1921): 130–41. https://doi.org/10.2307/497700. 7. Mary B. Hollinshead. “The North Court of the Erechtheion and the Ritual of the Plynteria.” American Journal of Archaeology 119, no. 2 (2015): 177–90. https://doi.org/10.3764/aja.119.2.0177. 8. Plommer, Hugh. “Vitruvius and the Origin of Caryatids.” The Journal of Hellenic Studies 99 (1979): 97–102. https://doi.org/10.2307/630634. 9. Cooley, Arthur Stoddard. “Athena Polias on the Acropolis of Athens.” American Journal of Archaeology 3, no. 4/5 (1899): 345–408. https://doi.org/10.2307/496759. 10. Dörpfeld, Wilhelm. “Der Brand Des Alten Athena-Tempels Und Seines Opisthodoms.” American Journal of Archaeology 38, no. 2 (1934): 249–57. https://doi.org/10.2307/498079. 11. Harrison, Jane Ellen. 1906. “Primitive Athens as Described by Thucydides.” Cambridge University Press. https://lccn.loc.gov/06024923 Figures from varying sources, including: 1. https://www.classicist.org/articles/classical-comments-the-ionic-of-the-erechtheum/ 2. https://www.gutenberg.org/cache/epub/73789/images/